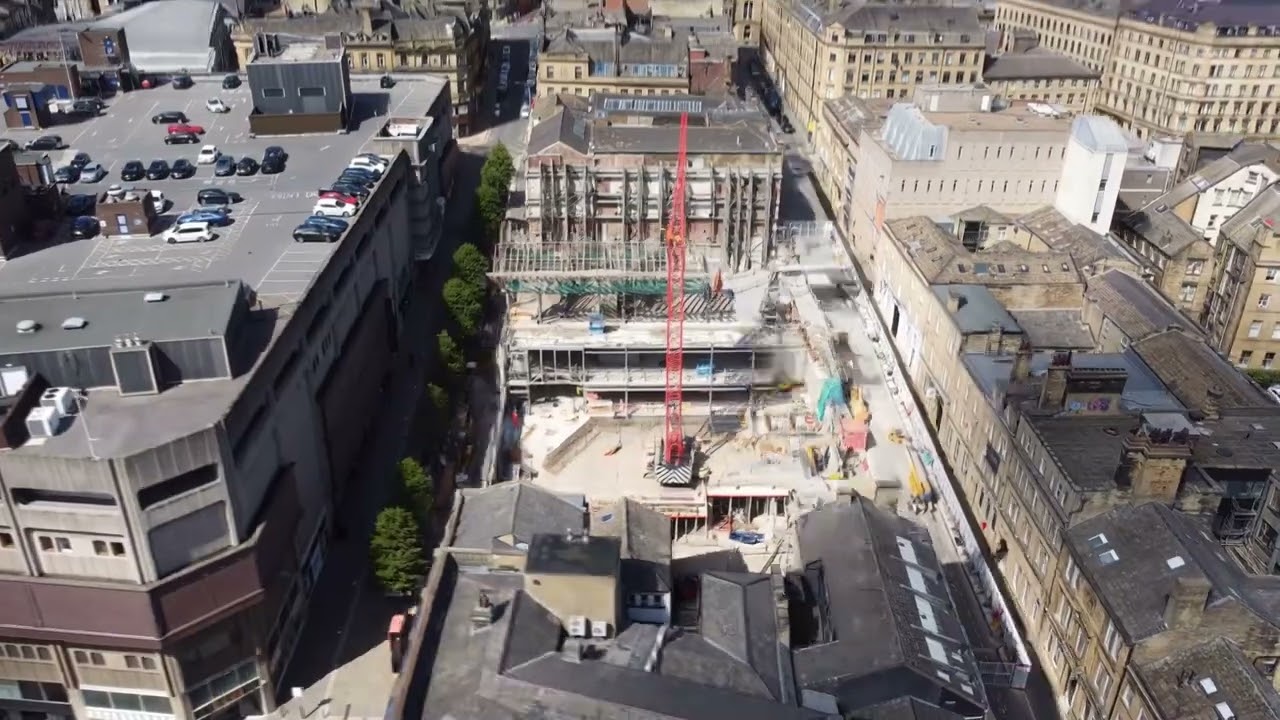
Darley Street Market is a £23m city-centre regeneration project in Bradford, completed on 10 July 2025 and opened to the public that July. Rotorgraph documented the work over three years, creating a visual record from demolition through to the finished building and public realm.
This is more than a construction timelapse. It is a record of how a tightly constrained city-centre site was transformed into a three-storey indoor market, food destination and events space—part of Bradford’s wider move towards a mixed-use, lower-carbon city centre. Kier Construction delivered the building for City of Bradford Metropolitan District Council and officially handed it over to the Council in August 2024 for trader fit-out ahead of the public opening.
From former retail buildings to a new market
Before construction, the Darley Street site contained the former Maltas, Woolworths and Marks & Spencer buildings. The demolition and rebuild had to be managed in a busy pedestrian area alongside occupied neighbouring properties. The project team also retained and reused the existing basement and sub-basement structures, an important practical response to the restricted footprint.
The new market was designed to consolidate activity that had previously been spread across older market facilities. It provides approximately 4,000 m² of mixed-use commercial floorspace, with three trading levels for non-food, fresh produce and food and drink, plus a delivery and recycling basement. The food hall includes space for 13 vendors and seating for more than 500 people, alongside a market square and courtyard for events.
What was invested—and what was the intended return?
The published project value is £23 million. Bradford Markets confirms that the scheme was partly funded through the Government’s Getting Building Fund, while the West Yorkshire Combined Authority identifies it as a flagship project in that programme.
For a project of this type, the return is not limited to the building itself. The investment was intended to create a durable trading and events destination, support a more active evening economy, improve public realm and unlock land for the next phases of Bradford City Village.
The published programme targets included 400 gross jobs, 157 construction jobs, 4,000 m² of mixed-use commercial floorspace, 1,000 m² of improved or created public realm/green space and the safeguarding of 300 jobs. These are project targets, not confirmed final totals, and are presented here as such.
How the building supports lower-carbon operation
Darley Street Market was conceived as a low-carbon, energy-efficient market building. Its published design features include around 190 photovoltaic panels, air-source heat pumps, heat-recovery ventilation, automated rooflights and louvres, LED lighting, smart metering and rainwater harvesting. Two 4,500-litre holding tanks capture rainwater for toilet flushing and irrigation.
For clients commissioning construction photography, drone capture or timelapse, this is a good example of why repeat visual documentation matters: it records not just the finished façade, but the sequencing, coordination and difficult-to-see decisions behind the finished asset.
Kier Construction: delivery in a live city-centre setting
Kier Construction delivered the new market for City of Bradford Metropolitan District Council through the YORcivil2 framework. Kier completed the market hall building and officially handed it over to the Council in August 2024, enabling the subsequent trader fit-out and final operational preparation before the July 2025 public opening.
The build involved demolition in a high-footfall environment, temporary works, adjacent occupied properties, retained structural elements and a complex roof build-up. The project account describes careful coordination around prefabricated rafters, roof deck fixings, visible M&E services and solar-panel penetrations through the roof build-up. Kier also reports that more than £10m of the project value was procured through local businesses and suppliers as part of its social-value programme.
Our regular aerial and ground-based capture created an accessible, time-stamped visual archive of that change. A completed film can tell the story in seconds; the underlying image record has longer-term value for stakeholder communications, handover, awards, future bids, social content and public engagement.
What has the outcome been so far?
The market opened with a public launch weekend on 12–13 July 2025 and has hosted food, cultural, music, sport and community events. In February 2026, it was named Britain’s Best Food Market in the Great British Market Awards. Bradford Markets also reported 4.4/5 visitor ratings on Google and TripAdvisor at that point, alongside trader reports of strong Christmas trading.
Those early indicators are encouraging, but they should not be treated as a complete long-term economic evaluation. The better conclusion is that the building is operating as a live market and events venue, and that its wider regeneration contribution will be measured over time through trader resilience, visitor activity, events and the next stages of City Village.
Frequently asked questions
When did Darley Street Market open?
The project was completed on 10 July 2025. The public opening weekend took place on 12 and 13 July 2025.
How much did Darley Street Market cost?
The published project value is £23 million. Bradford Markets says the scheme was partly funded by the Government’s Getting Building Fund.
What was on the site before Darley Street Market?
The market was built on the former Maltas, Woolworths and Marks & Spencer buildings on Darley Street. The development also forms part of the wider replacement and regeneration context for Bradford’s older market facilities.
Who built Darley Street Market?
Kier Construction delivered the project for City of Bradford Metropolitan District Council through the YORcivil2 framework. Kier formally handed the completed market-hall building to the Council in August 2024, before final trader fit-out and the July 2025 public opening.
How large is the new market?
It provides approximately 4,000 m² of indoor market space across three trading floors, with a basement for deliveries and recycling.
Why was construction timelapse useful on this project?
Long-term repeat capture shows the sequence from demolition to completion, supports project communication and provides a visual asset archive that remains useful after handover.
Need a lasting record of a complex project?
Rotorgraph provides drone photography, construction timelapse, aerial videography and digital documentation for regeneration, infrastructure, commercial and heritage-sensitive projects across Yorkshire and the UK. Talk to us about your project.
Sources: West Yorkshire Combined Authority; Bradford Markets—scheme details; YORhub project account; Kier Construction handover update; Bradford Markets—six-month outcome update.